Save
Ask
Tour
Hide
Share
$250,000
5 Days On Site

5422 N Sir Richard Drive
Las Vegas, NV 89110

For Sale|Manufactured Home|Active
3
Beds
2
Total Baths
1
Full Bath
1
Partial Bath
1,380
SqFt
$181
/SqFt
1971
Built
Subdivision:
Regency Village
County:
Clark
Listing courtesy of Realty ONE Group, Inc (702) 355-8819
Call Now: 702-553-3109
Is this the listing for you? We can help make it yours.
702-553-3109
5422 N Sir Richard Drive5422 N Sir Richard Drive5422 N Sir Richard Drive5422 N Sir Richard Drive
Save
Ask
Tour
Hide
Share

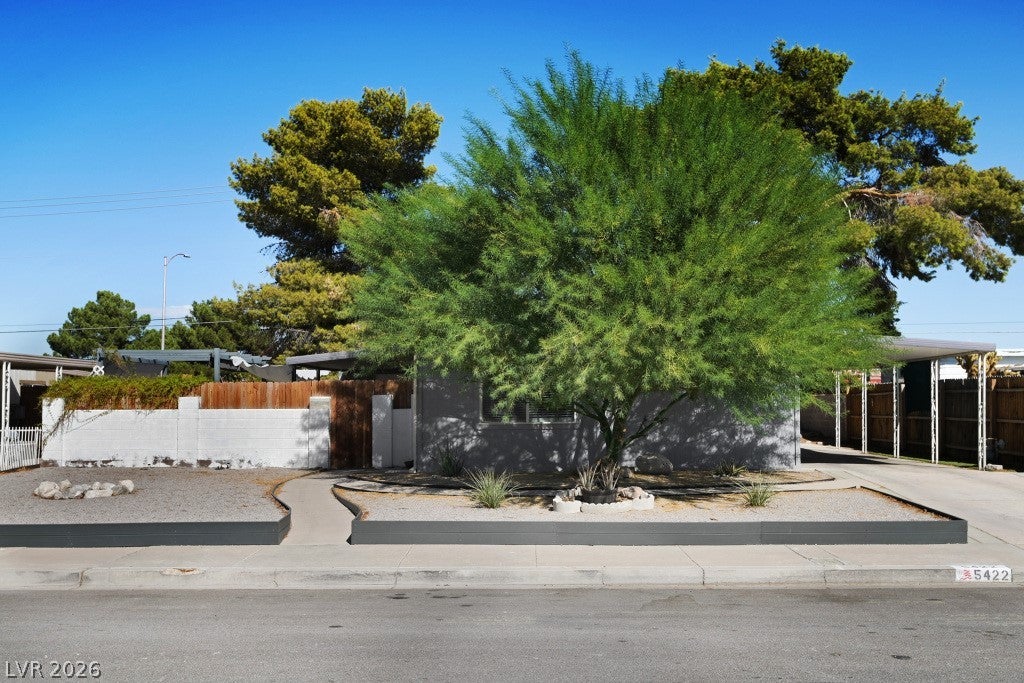
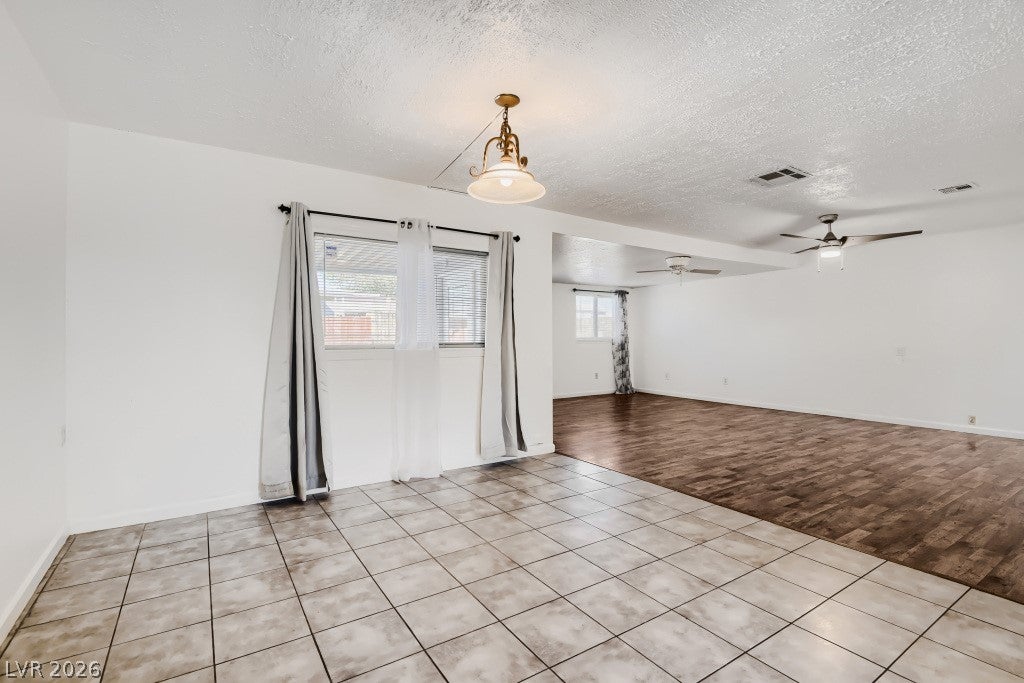
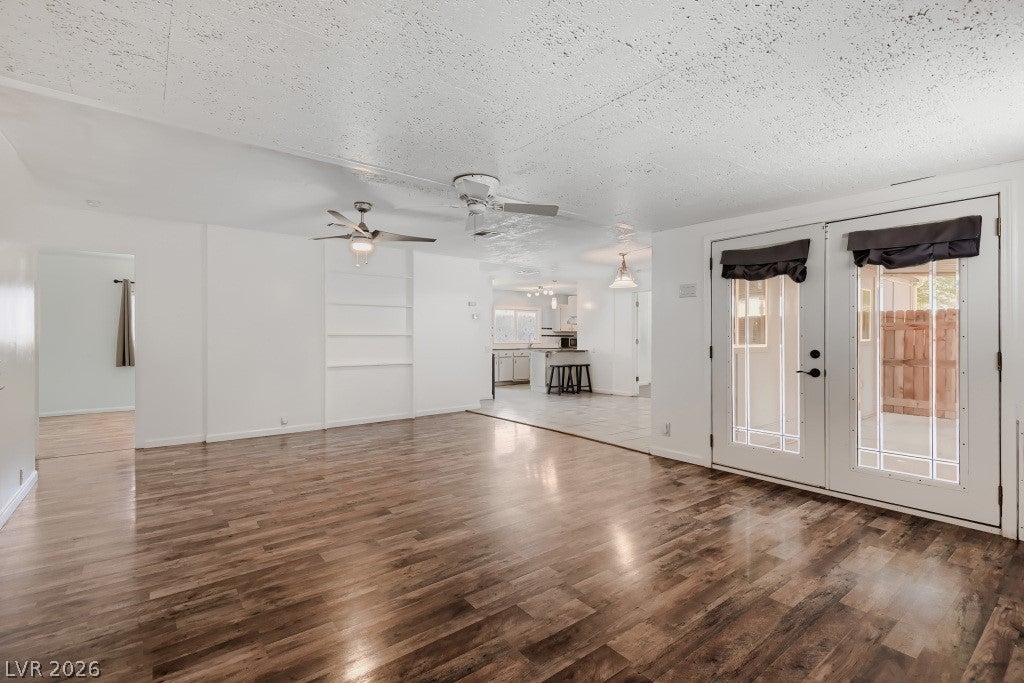
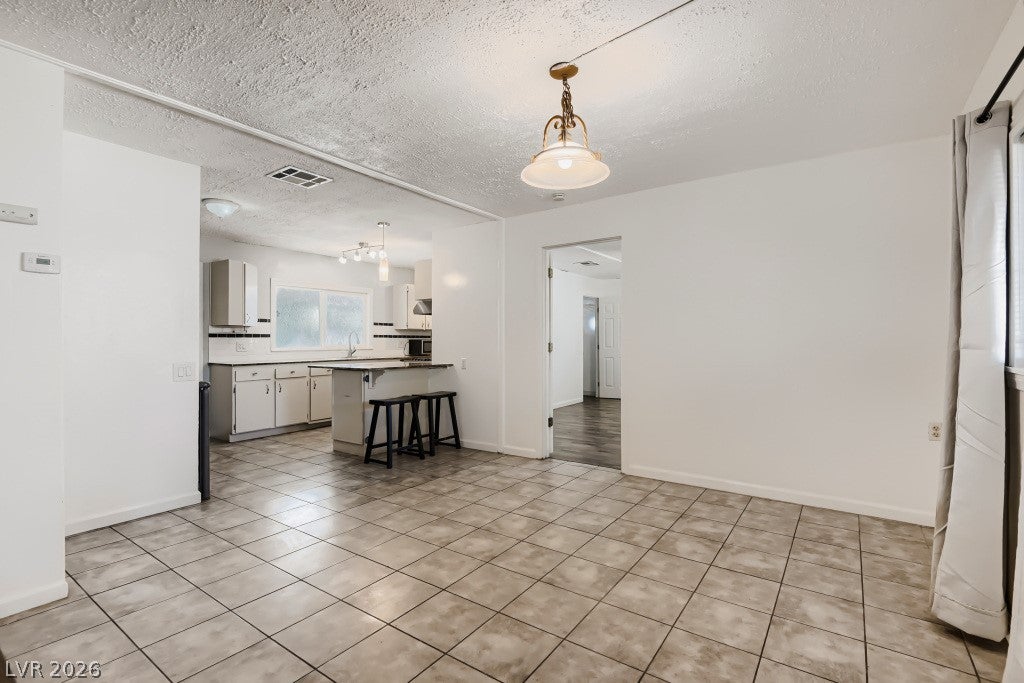
Mid-century architecture anchors this low-maintenance move in ready desert property, a single-story converted to real property manufactured home on owned land located and inside a community with amenities such as pool and separate RV/boat parking. Mature trees, and an attached carport for 2 cars. The property sits on a lot measuring 6,534.0 square feet, offering a fully fenced private yard enclosed by wood and block walls. New water heater, Newer HVAC system. Inside the 1,380-square-foot residence, the three bedrooms and two full bathrooms are designed for functional living. An open floorplan connects the living and dining areas, showcasing a mix of laminate, and tile flooring. Glass block windows, built-in features, and integrated sliding closet doors complement the interior spaces. Comfort is maintained throughout with ceiling fans and window blinds installed in key rooms, while a dedicated laundry closet sits between the main living spaces. The kitchen is built for utility with polished stone countertops, ceramic tile flooring, and clean cabinetry. In the bathrooms, modern ceramic tile details, stylish vanities, and rich granite countertops create a clean and updated aesthetic. The outdoor area serves as a versatile space for activities and gatherings, featuring a backyard with a a covered patio, a concrete patio shaded by an awning canopy system, and an adjacent wooden deck. Back yard access, with 2 storage sheds. 1 is a Tuft Shed measuring 16'X12' great for a workshorp. 2nd storage shed measures 8'X6'. Views of the mountains complete this private backyard setting. If you're looking for your first Home, Investment, or downsizing, this home is priced right and a great choice. Schedule a viewing today to experience the layout and features of this desert property.

Save
Ask
Tour
Hide
Share
Listing Snapshot
Price 
$250,000
Days On Site 
5 Days
Bedrooms 
3
Inside Area (SqFt) 
1,380 sqft
Total Baths 
2
Full Baths 
1
Partial Baths 
1
Lot Size 
0.15 Acres
Year Built 
1971
MLS® Number 
2824918
Status 
Active
Property Tax 
$535
HOA/Condo/Coop Fees 
$85 monthly
Sq Ft Source 
N/A
Friends & Family
Recent Activity
5 days agoListing first seen on site
6 days agoListing updated with changes from the MLS®
General Features
Acres 
0.15
Carport 
1
Direction Faces 
East
Disclosures 
Covenants Restrictions Disclosure
Parking 
Detached CarportOpenRV Access/Parking
Property Sub Type 
Manufactured Home
Sewer 
Public Sewer
SqFt Total 
1380
Style 
ManufacturedHomeOneStory
Water Source 
Public
Zoning 
Single Family
Interior Features
Appliances 
DryerDisposalGas RangeGas Water HeaterMicrowaveRefrigeratorWater HeaterWasher
Cooling 
Ceiling Fan(s)Central AirGas
Flooring 
Ceramic TileLaminateTile
Furnished 
Unfurnished
Heating 
Natural GasCentral
Interior 
Ceiling Fan(s)Smart ThermostatMaster Downstairs
Laundry Features 
Electric Dryer HookupGas Dryer HookupLaundry ClosetMain Level
Window Features 
Window CoveringsBlindsDrapesWindow Treatments
Bedroom 2 
Dimensions - 12X11Description - Ceiling Fan,Ceiling Light,Closet
Bedroom 3 
Dimensions - 16X15Description - Ceiling Fan,Walk-In Closet(s)
Dining Room 
Dimensions - 10X10Description - Dining Area,Family Room/Dining Combo
Kitchen 
Dimensions - 17X8Description - Breakfast Bar/Counter,Breakfast Nook/Eating Area,Granite Countertops,Lighting Track,Marble/Stone Flooring
Living Room 
Dimensions - 22X15Description - Media Center
PrimaryBedroom 
Dimensions - 14X12Description - Bedroom With Bath Downstairs,Ceiling Fan,Ceiling Light,Closet
Save
Ask
Tour
Hide
Share
Exterior Features
Exterior 
Private Yard
Fencing 
BlockBack Yard
Lot Features 
Landscaped
Other Structures 
Shed(s)Workshop
Patio And Porch 
Patio
Pool Features 
Community
Roof 
CompositionShingle
Windows/Doors 
Window CoveringsBlindsDrapesWindow Treatments
Community Features
Association Amenities 
PoolRV Parking
Association Fee 
$85.0
Association Fee Frequency 
Monthly
Community Features 
Pool
Horse Property 
None
Financing Terms Available 
CashConventional
Schools
School District
Unknown
Elementary School
Rundle, Richard,Rundle, Richard
Middle School
Keller
High School
Eldorado
Listing courtesy of Realty ONE Group, Inc (702) 355-8819


Listing information is provided by Participants of the Greater Las Vegas Association of Realtors. IDX information is provided exclusively for personal, non-commercial use, and may not be used for any purpose other than to identify prospective properties consumers may be interested in purchasing. Information is deemed reliable but not guaranteed. Copyright 2026, Greater Las Vegas Association of Realtors.
Last checked: 2026-10-17 11:37 PM UTC

Neighborhood & Commute
Source: Walkscore
Save
Ask
Tour
Hide
Share